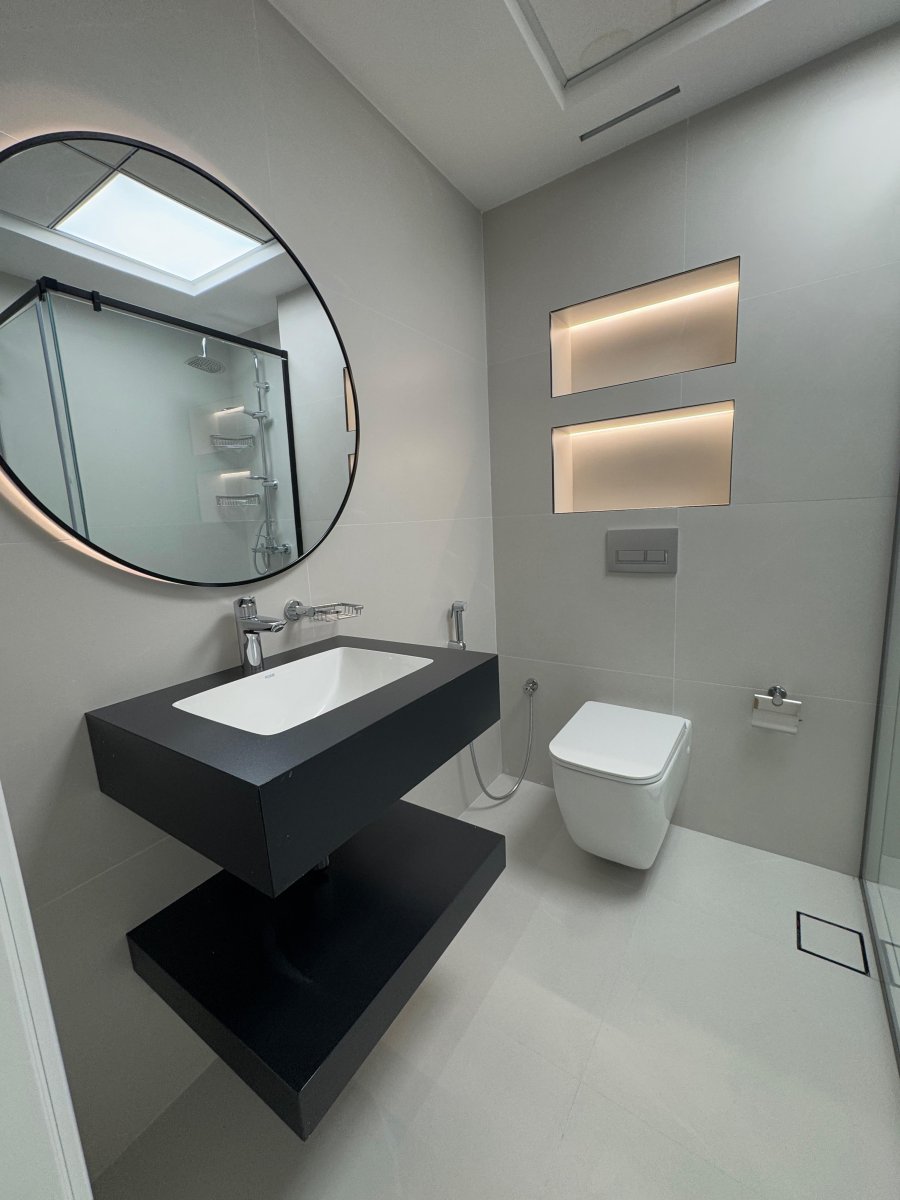
Premium Turnkey Execution for Emirates Business Group
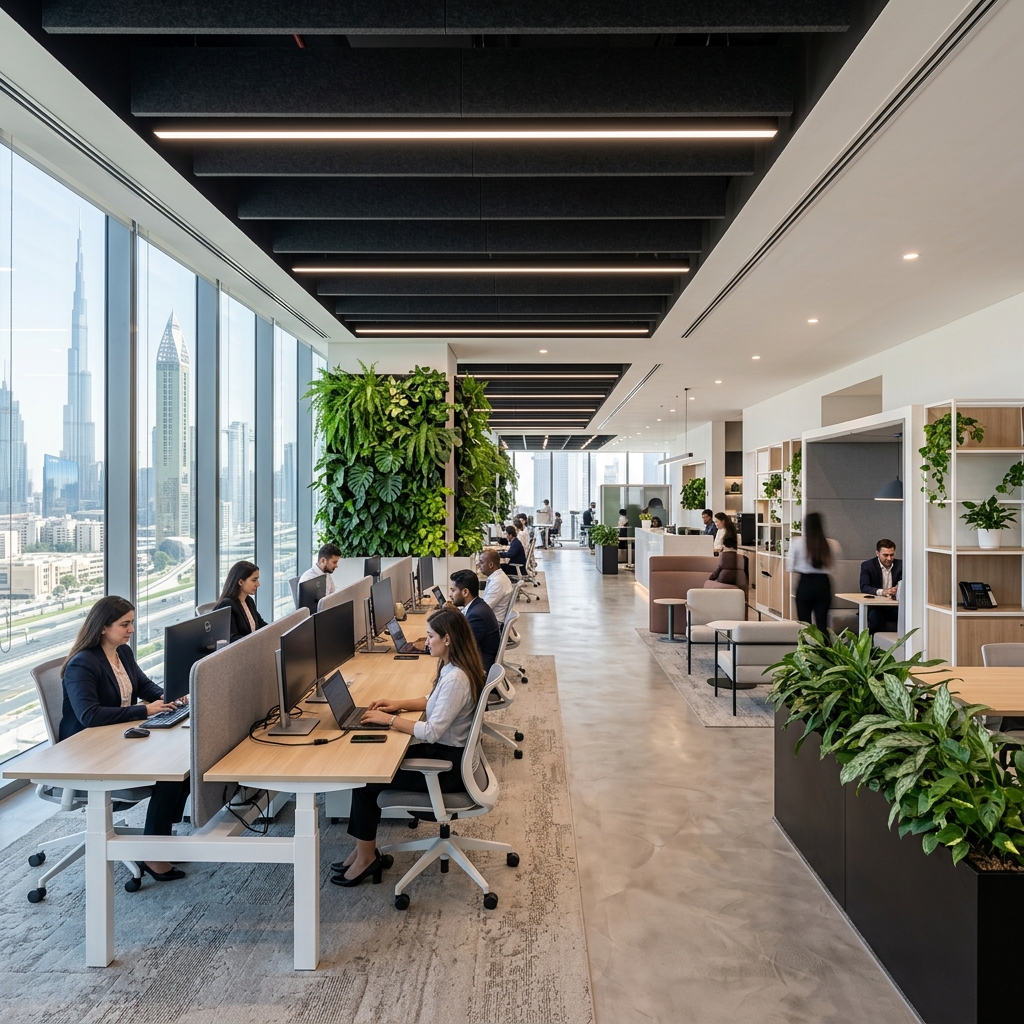
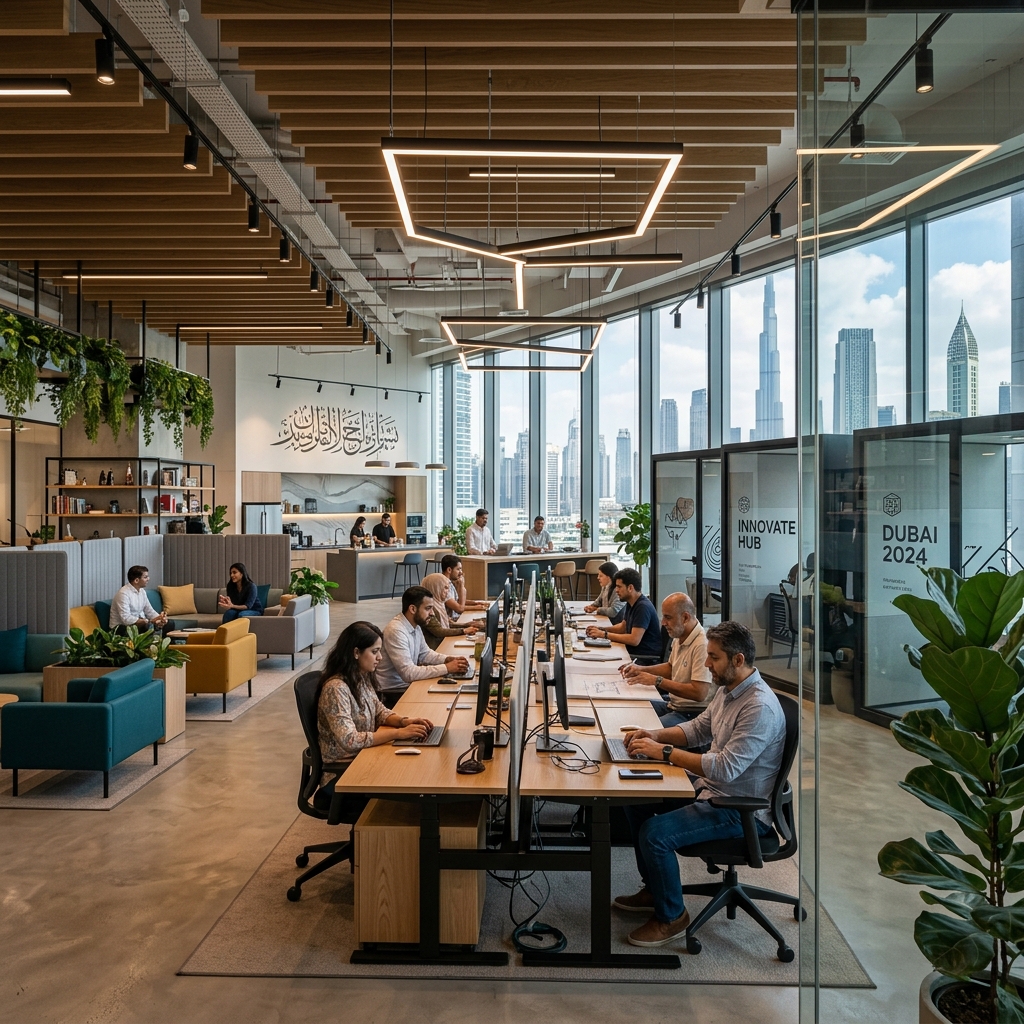
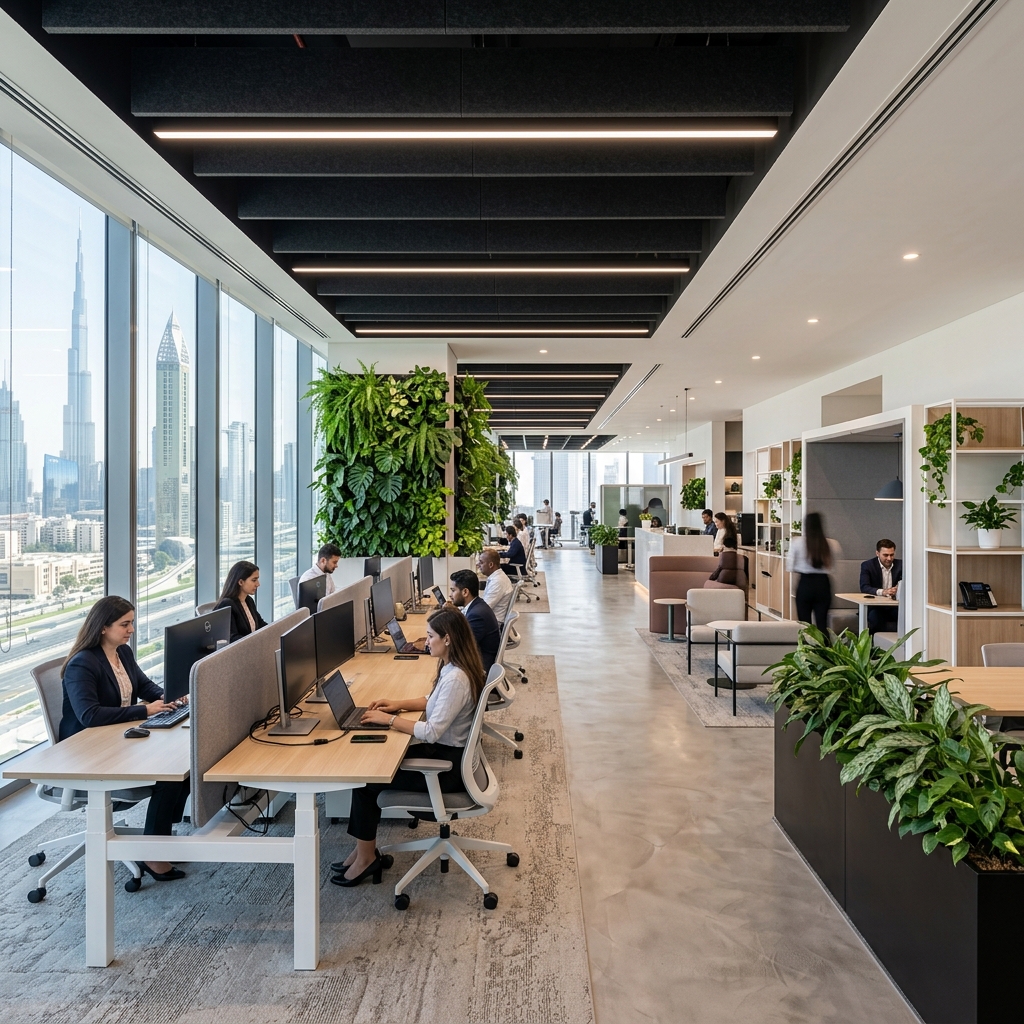
This project involved complete interior construction, ceiling features, MEP, partition works, glass fronts, and bespoke workspace setups. Spanning three consecutive floors, the layout was architected to balance collaborative team environments with secure executive boardrooms. Every material selection, from acoustic glass partitions to low-VOC paint finishes, was checked to meet local building standards.
Project Details
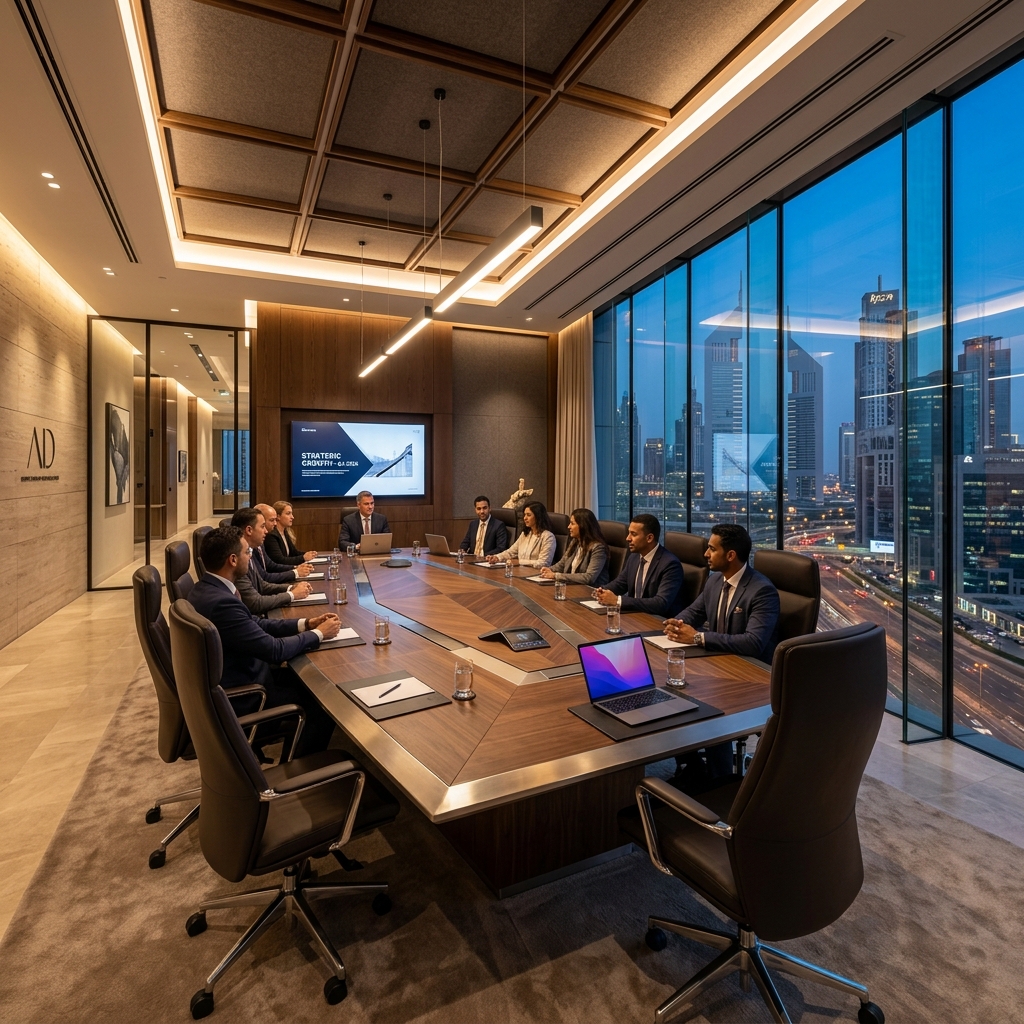
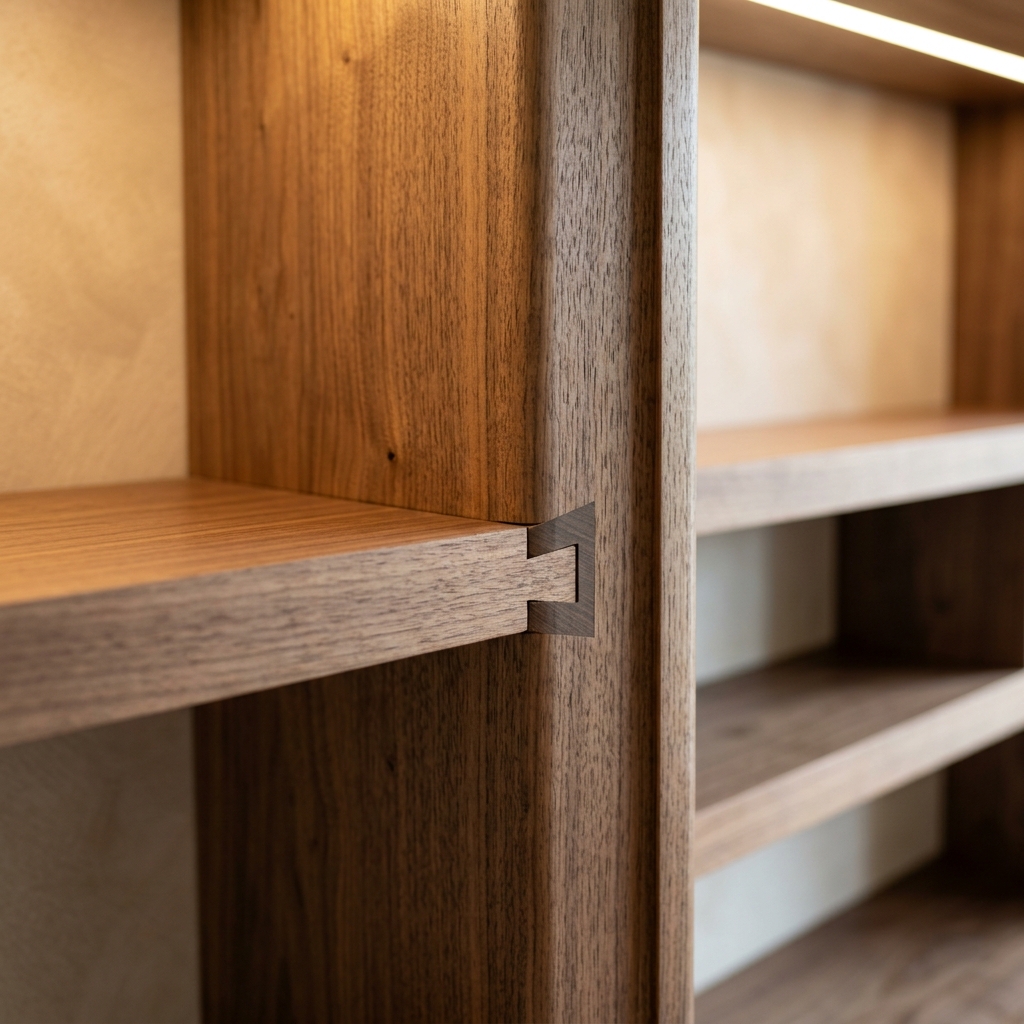
Bespoke joinery panels and workstations were fabricated off-site at our dedicated workshop facility in Al Quoz. This reduced construction delays and ensured the high-end finishing of all timber panels. Custom acoustic ceiling panels were also hung in key communal zones to lower noise levels.
The final phase was completed within the tight 6-month timeframe, coordinating civil audits, civil defence clearance, and final authority handover. The turnkey space now serves as a modern operational hub, projecting professional credibility for the client.
Full Project Scope & Technical Execution
Premium Turnkey Execution for Emirates Business Group
This project involved complete interior construction, ceiling features, MEP, partition works, glass fronts, and bespoke workspace setups. Spanning three consecutive floors, the layout was architected to balance collaborative team environments with secure executive boardrooms. Every material selection, from acoustic glass partitions to low-VOC paint finishes, was checked to meet local building standards.
Our engineering division successfully coordinated all primary mechanical, electrical, and plumbing (MEP) installations. This included adjusting the main HVAC duct distribution and integrating smart environmental controls to optimize energy usage. In addition, soundproof drywall partitions were installed across critical areas to maintain confidentiality.
Bespoke joinery panels and workstations were fabricated off-site at our dedicated workshop facility in Al Quoz. This reduced construction delays and ensured the high-end finishing of all timber panels. Custom acoustic ceiling panels were also hung in key communal zones to lower noise levels.
The final phase was completed within the tight 6-month timeframe, coordinating civil audits, civil defence clearance, and final authority handover. The turnkey space now serves as a modern operational hub, projecting professional credibility for the client.
Delivered Features & Technical Highlights:
- Full authority approvals and compliance coordination with Business Bay management.
- High-performance double-glazed acoustic glass partitions for private offices.
- Custom-designed timber wall cladding and suspended wood-slat ceilings.
- Smart LED lighting automation integrated with building management systems.
- Dedicated mechanical ventilation and upgraded climate control zones.